China's Architecture & Gardens: Wooden Temples, Imperial Palaces and Classical Gardens Explained for Visitors
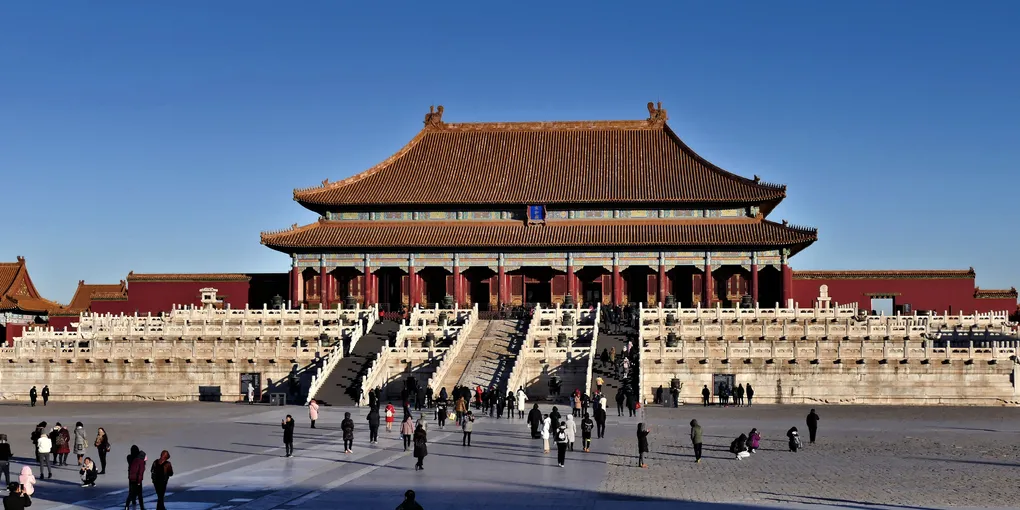
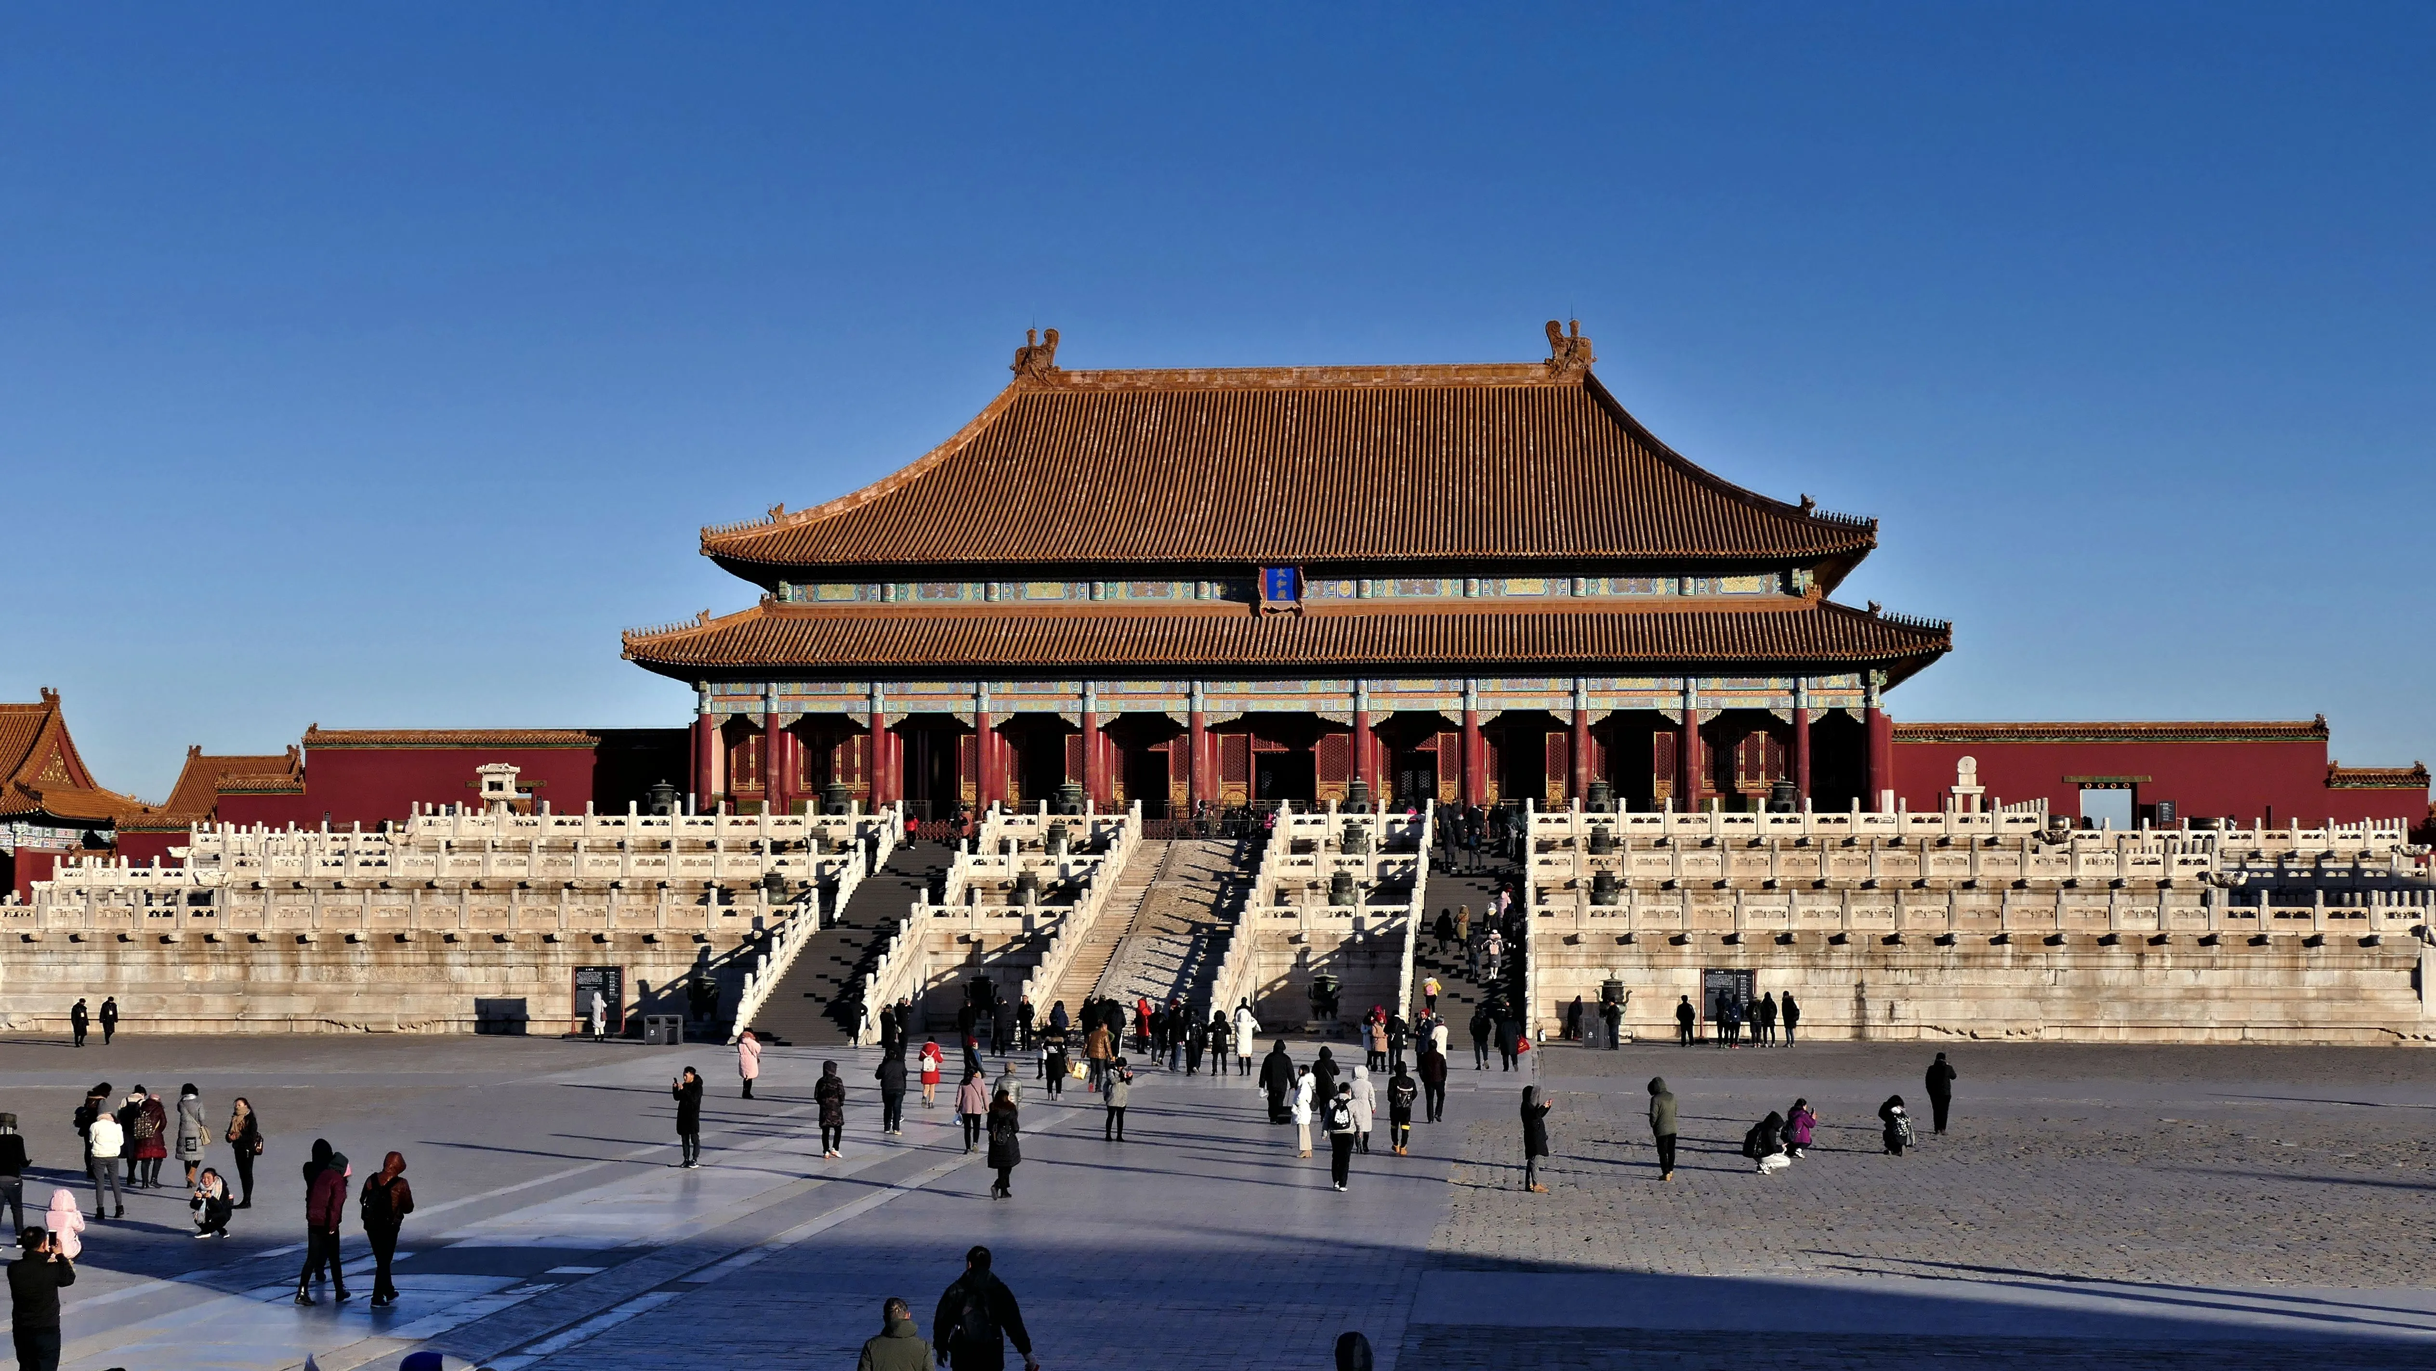 The Hall of Supreme Harmony seen from the courtyard below its three-tier marble terrace, under a double hip roof of golden tiles. Double hip (重檐庑殿顶) is the highest form in the roof hierarchy — which is how you know, before you read a single sign, that this was the throne hall.
If you have ever stood in front of a Chinese palace, garden, or temple and thought “this is beautiful, but I don’t really know what I’m looking at” — this guide is for you.
Chinese buildings look unlike almost anything in the West. The roofs swoop upward at the corners. The walls seem to hold nothing up. Some temples hang off sheer cliffs. Giant circular earthen “castles” house entire villages. To the untrained eye it can feel like a jumble of exotic shapes. But there is a deep, consistent logic underneath all of it — and once you learn to see it, every palace, garden, and village you visit in China starts to make sense.
This guide explains Chinese architecture from zero. You do not need any background. We’ll cover the one big idea that makes Chinese buildings work (timber frames), the vocabulary that lets you “read” a building (brackets, roofs, courtyards), then walk through the four great traditions you will actually encounter — imperial palaces, classical gardens, ancient villages, and temples and pagodas — with practical visit tips throughout.
Quick answer: Chinese architecture is built around a load-bearing timber frame — like a giant wooden scaffold — so walls are just infill and can fall without the building collapsing. The most distinctive details are the dougong brackets under the eaves (which help buildings survive earthquakes) and the tiered roofs (where a building’s importance is literally written on its roofline). The three architectural must-sees for most visitors are the Forbidden City (Beijing), the classical gardens of Suzhou, and the ancient villages of southern Anhui (Hongcun and Xidi) — all UNESCO World Heritage sites. Most are closed Mondays, so plan around that, and book the Forbidden City’s timed tickets well in advance.
How we verified this: SinoWander works from original Chinese-language sources that English guides cannot reach — the Baidu Baike entries on the Forbidden City, the classical gardens of Suzhou, the ancient villages, the tulou, and the major temples and pagodas. Key facts (dimensions, UNESCO dates, ticket prices, opening arrangements) were cross-checked against the official Palace Museum website, the official Suzhou garden authority, the UNESCO World Heritage list, and at least two independent sources where available. Last verified: 23 October 2026. See our methodology.
Why Chinese Architecture Looks Different: The Wood That Won’t Fall
Ask most visitors what surprised them about Chinese buildings and you’ll hear the same answer: they’re made of wood, and they’re old. The Forbidden City is over 600 years old. The oldest all-wooden pagoda in China has stood for almost a thousand years. And none of it uses a single nail.
The secret is a building system so different from the West’s that it explains almost everything else in this guide. Chinese architecture is one of the world’s great building traditions — a system that evolved continuously for more than 3,000 years, longer than any other, while the great stone-building cultures of Europe and the Islamic world were interrupted and transformed. At its heart is a simple, brilliant choice: build in wood, and let the wood carry the load.
The Load-Bearing Timber Frame
Western architecture is mostly stone and brick. A wall carries the weight of the building, so if a wall fails, the building fails. Chinese architecture is different: the roof is held up by a timber frame of columns, beams, and crossbars — like a giant wooden scaffold or a house of interlocking toy blocks. The walls are just infill, filling in the gaps between the columns. They don’t hold anything up.
This is why the old Chinese saying is literally true: “the walls may fall, but the house stands.” In an earthquake, the heavy frame flexes and shifts, and even if the non-load-bearing walls crumble, the skeleton stays up. This is one reason so many ancient Chinese buildings have survived centuries of earthquakes that would have toppled stone structures. A French cathedral or Roman temple was a brilliant but brittle achievement; a Chinese hall is built to sway.
Dougong: The Bracket That Holds Up the Roof
If you look up at the eaves of any old Chinese building, you’ll see a stack of interlocking wooden brackets, spreading outward like layered arms reaching out to carry the heavy, tiled roof. This is the dougong (dǒugōng, 斗拱), sometimes translated as bracket set. It is the soul of Chinese architecture.
The dougong does three jobs at once:
- It widens the roof. By stacking brackets that step outward, the heavy roof can overhang widely without extra columns — the graceful, swooping roof line you see on Chinese buildings.
- It carries weight. The brackets transfer the roof’s load down through the columns to the ground.
- It flexes in earthquakes. Because the joints fit together loosely rather than being nailed rigid, they can shift slightly during a quake, absorbing the shock — the same trick that makes modern earthquake-proof buildings work.
As a rule of thumb, the more complex and richly carved the dougong, the more important the building. On a village home it might be plain; on the Forbidden City’s main halls it is a dense forest of carved brackets that looks, from a distance, almost like a honeycomb.
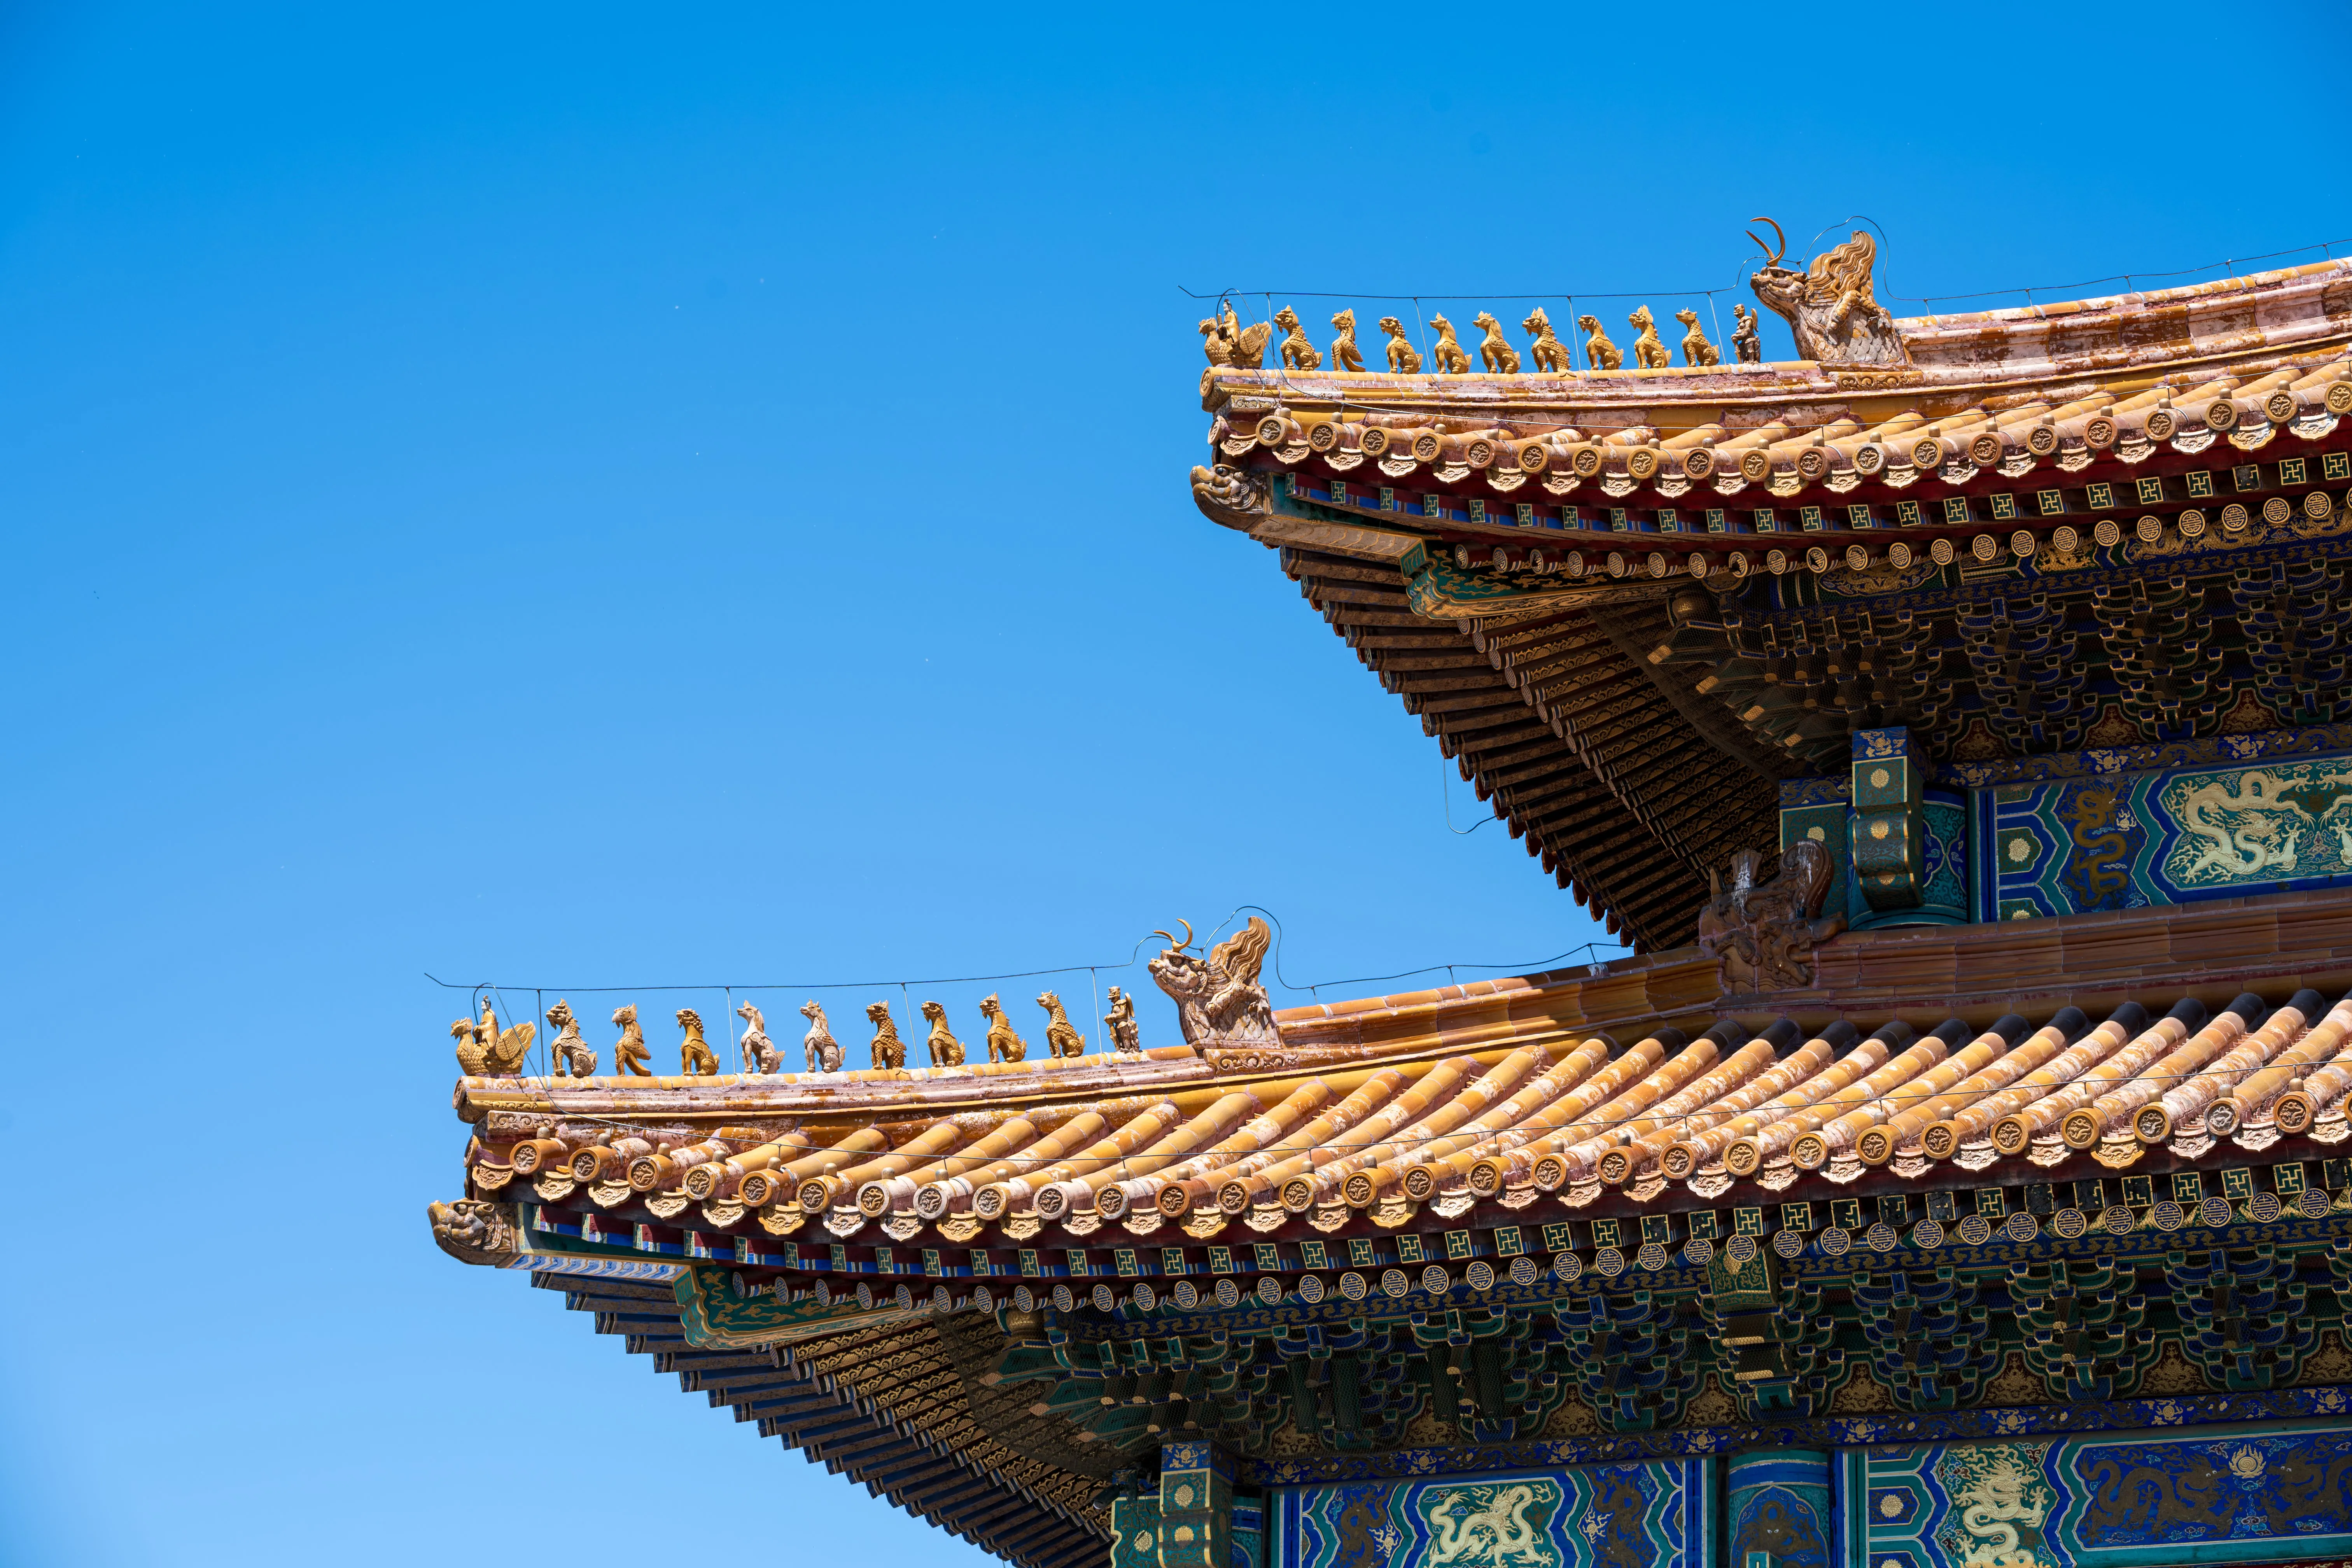 An eave corner in close-up: golden glazed tiles, a row of small glazed beasts along the ridge, and painted dougong brackets stepping outward beneath them. The beasts are rank markers as well as ornament — the more of them on a ridge, the more important the building — and the blue-green-gold paint is caihui, which sealed the timber as much as it decorated it.
Mortise-and-Tenon: Wood Joined Without Nails
All that wood is joined with mortise-and-tenon joints (sǔnmǎo, 榫卯): a carved “tenon” (a tongue) on one piece locks into a matching “mortise” (a socket) on another — no nails, no glue. The pieces fit together by interlocking shape alone. This is not a cost-saving trick; it’s a structural advantage. A nailed joint is rigid and brittle, so under stress it snaps. A mortise-and-tenon joint flexes slightly and returns, which is exactly what you want in an earthquake zone.
There are two main ways Chinese builders framed a timber building. In the column-and-beam system (táiliáng, 抬梁式), heavy horizontal beams span from column to column, creating grand open halls — the method used for palaces and temples. In the column-and-tie system (chuāndòu, 穿斗式), many smaller, closely spaced columns are tied together by thin beams — cheaper and more flexible, common in the ordinary houses of southern China.
Roofs: A Building’s Rank, Written in the Sky
Chinese architecture is obsessed with hierarchy, and nowhere is rank more visible than on the roofline. There are four main roof types, in order of importance:
| Roof type | Chinese | English term | Where you’ll see it |
|---|---|---|---|
| Hip roof (highest) | 庑殿顶 | wǔdiàn | The grand halls of the Forbidden City, temple main halls |
| Hip-and-gable roof | 歇山顶 | xiēshān | City gates (e.g. Tiananmen), important palaces |
| Overhanging gable roof | 悬山顶 | xuánshān | Temple halls, larger residences |
| Flush gable roof (plainest) | 硬山顶 | yìngshān | Ordinary houses and shops |
So when a guidebook says a hall has a “double hip roof,” it’s not describing decoration — it’s telling you this was one of the most important buildings of its time. The curved, upturned eaves at the corners are both practical (they shed rain away from the walls) and symbolic (their upward sweep was thought to ward off evil spirits). On the most important halls, the ridge ends are decorated with small mythological animal figures — a charming detail that also tells you the building’s rank, since the number of figures increases with importance.
Courtyards and the Central Axis
If there is a second big idea after timber frames, it is the courtyard (yuàn, 院). Chinese buildings — homes, temples, palaces — are organized around open courtyards, one after another along a central axis. A grand house or temple is a series of courtyards joined in a line, like a giant string of pearls. The Forbidden City is, at its simplest, the largest courtyard house in China: hundreds of courtyards laid out along a single north-south axis.
Two more things worth knowing before you visit:
- Color means rank. In imperial buildings, golden-glazed roof tiles and red walls were reserved for the emperor. Ordinary people used grey tiles and white or plain walls. (The graceful grey-and-white villages of southern China are the opposite of imperial splendor by design.)
- South-facing is good. Chinese buildings face south, the direction of the sun and good fortune. The main entrance and main halls face south, and the whole complex is arranged on a north-south axis.
- Platforms and bases. Grand buildings sit on a raised stone platform called a plinth or sumeru base (xūmízuò, 须弥座), which both protects the timber from damp and announces importance — the higher the platform, the more important the building.
Decoration: What the Details Mean
Beyond the structure, three decorative elements are worth knowing because you’ll see them everywhere:
- Color as rank. We touched on this, but it runs deep. The imperial palette was gold (glazed roof tiles) and red (walls and columns) — red being the Chinese color of good fortune and authority. The roofs of the Forbidden City are a warm golden yellow for this reason. Ordinary houses used grey tiles and whitewashed walls, which is why the villages of southern China look so serene in comparison. In temple architecture you’ll also see green, blue, and purple glazed tiles used for decorative effect.
- Painted beams and brackets. The timber structure was not left bare: the dougong, beams, and ceiling panels of important buildings were painted with polychrome patterns in blue, green, gold, and red. On the Forbidden City’s halls this paintwork, called cǎihuì (彩绘), is a riot of stylized clouds, dragons, and flowers. It was partly practical — the paint sealed the wood — and partly a badge of status.
- Guardian animals and dragons. Ridge ends are guarded by small glazed animals, and the mythical dragon — symbol of the emperor and of water — appears everywhere in imperial buildings, as carved stone, painted decoration, and on roof ridges. Spotting the five-clawed dragon (reserved for the emperor) versus a four-clawed one was, in imperial times, a serious matter of rank.
Feng Shui and the Building’s Place
A Chinese building was never just a structure; it was placed in the landscape according to feng shui (fēngshuǐ, 风水, “wind and water”) — the ancient practice of arranging buildings and spaces to harmonize with the surrounding energy, or qì (气). In practical terms this meant choosing a site sheltered from harsh winds, facing south toward the sun and water, with mountains at the back. You’ll see the logic everywhere: temples and palaces set against hills, courtyards open to the south, gardens that frame a view of water. Even if you don’t believe in the metaphysics, feng shui explains why Chinese buildings feel so deliberately placed in their landscapes.
A Quick History of Chinese Architecture
If you want a mental timeline to hang the sights on:
- Neolithic settlements already used the timber-frame idea.
- Qin and Han dynasties (221 BC–AD 220) built the first great imperial palaces and the Great Wall.
- Tang dynasty (618–907) was the golden age of timber architecture, when Chinese building style matured and spread to Japan and Korea. Nearly all Tang halls are gone, except a precious handful in Shanxi.
- Song dynasty (960–1279) produced a famous building manual, the Yingzao Fashi, that standardized construction for centuries.
- Ming and Qing dynasties (1368–1912) built the Forbidden City and most of the classical gardens that survive today.
A note for the architecture-curious: the province of Shanxi is China’s greatest treasury of ancient wooden buildings. It holds by far the largest share of the country’s surviving pre-Ming timber structures — commonly cited as around 80% of everything built before the Yuan dynasty (1271–1368) still standing. It is where a serious lover of Chinese architecture should spend time.
Two Shanxi masterpieces deserve special mention. The Foguang Temple (Fóguāng Sì, 佛光寺) on Mount Wutai holds the Great East Hall, the oldest and largest surviving Tang-dynasty timber hall in China — the only major Tang “hall-level” wooden structure still standing. It was rediscovered in 1937 by the pioneering architect Liang Sicheng, who famously called it “China’s No. 1 national treasure.” With its massive bracketed dougong and austere, confident proportions, the Great East Hall is widely considered the summit of Chinese timber architecture.
The Yingxian Pagoda (covered below) is the other must-see wooden wonder of Shanxi, a thousand-year-old tower built entirely without nails. Together, these two buildings make Shanxi the essential destination for anyone who wants to see Chinese architecture at its most astonishing.
Imperial Palaces: Where You’ll See It All at Once
The best way to see the principles above working at full scale is an imperial palace. China’s greatest surviving imperial sites are all UNESCO World Heritage sites.
The Forbidden City, Beijing
The Forbidden City (Gùgōng, 故宫, “the Imperial Palace”) in the heart of Beijing is the largest and best-preserved timber palace complex in the world. Built between 1406 and 1420 as the home of the Ming and Qing emperors, it spans 720,000 square metres — about 1,000 football fields — and held the imperial court of 24 emperors.
It is arranged along a central axis exactly as described above. A ten-metre-high wall and a 52-metre-wide moat surround the whole complex, pierced by four gates and topped at the corners by graceful watchtowers. The outer court (wàicháo, 外朝) centers on the three great ceremonial halls — the Hall of Supreme Harmony (Tàihédiàn, 太和殿), the Hall of Central Harmony, and the Hall of Preserving Harmony — where the emperor performed grand state ceremonies. The inner court (nèitíng, 内廷) behind them holds the emperor and empress’s private palaces, including the three rear palaces and the imperial garden, with the residences of the palace women arranged along the eastern and western flanks.
The star is the Hall of Supreme Harmony, the largest and most important hall in the complex — the throne hall where emperors were crowned. Its sweeping double hip roof, gold tiles, and sea of carved dougong make it the single best place in China to see the building vocabulary above in one glance. It stands on a three-tier white marble platform, and its huge bronze incense burners and cranes give it a ceremonial grandeur unmatched anywhere in China.
The Forbidden City also houses the Palace Museum, one of the world’s great museums, with roughly 1.86 million works and artifacts — the largest collection of its kind in China, spanning paintings, ceramics, jade, bronze, and imperial treasures. (Plan to see the building and the museum as one long visit.)
The Forbidden City is also the heart of a grander design: the imperial city was laid out on a single north-south central axis that runs through the heart of old Beijing, with the emperor’s palace at its center — a cosmic statement that the ruler stood at the center of the world. The famous gates and squares of Tiananmen to the south and Jingshan Hill to the north are part of this axis, and walking the route from Tiananmen through the Meridian Gate into the Forbidden City is itself a choreographed imperial experience: each gate and courtyard was designed to build anticipation toward the throne hall.
Practical info: The Palace Museum is open Tuesday to Sunday and closed every Monday (except public holidays). High-season tickets (April–October) are ¥60, low-season (November–March) ¥40; the Treasure Gallery and Clock and Watch Gallery each add ¥10. Entry is by timed, real-name online reservation — it does not sell tickets on the day, and daily visitor numbers are capped at 40,000, so book ahead. Foreign visitors need their passport number when booking. Learn to use China’s payment and booking apps.
The Potala Palace, Lhasa
Perched on a hill above the city of Lhasa in Tibet, the Potala Palace (Bùdálāgōng, 布达拉宫) is a colossal fortress-palace-monastery in one — a UNESCO World Heritage site. First built in 631 by King Songtsen Gampo and rebuilt from 1645 onward, its main building rises 117 metres over 13 storeys, with over a thousand rooms spread over more than 130,000 square metres. It is organized like a mandala into a white section (the Dalai Lamas’ living and administrative quarters) and a red section (their tombs and prayer halls). Think of it as Tibet’s Vatican, royal palace, and monastery combined.
The Potala shows how Chinese and Tibetan building traditions could meet. The massive, window-pierced walls and its perch on a hill are Tibetan; the timber-and-bracket construction and the golden roofs over the tombs reflect the wider Chinese architectural world. The building is also a kind of vertical version of the courtyard logic — instead of spreading outward, it stacks layer upon layer up the hillside. It sits at high altitude, so pace yourself; it now closes on Mondays as well.
The Summer Palace, Beijing
The Summer Palace (Yíhéyuán, 颐和园) on the edge of Beijing is a royal garden — the emperor’s vast retreat outside the city, and a UNESCO World Heritage site since 1998. Laid out around the artificial Kunming Lake and Longevity Hill, it deliberately imitates the natural landscapes of southern China’s gardens, blending imperial grandeur with the “landscape painting” aesthetic described below. Its history is dramatic: first built in 1750 for the Qianlong emperor, it was burned by British and French forces in 1860, then rebuilt in the 1880s using funds that were nominally meant for the navy — a scandal that many blamed for China’s later naval weakness — and damaged again in 1900 before its final restoration. Walking the long lakeside corridor with its painted beams, or climbing Longevity Hill for the view over the lake, you can still feel the imperial scale that a private Suzhou garden never had. It’s Beijing’s best place to see how a royal garden differs from a private one: bigger, more open, and built on the imperial scale. Tickets are ¥30 in peak season, ¥20 in low season.
The Lama Temple, Beijing
The Lama Temple (Yōnghégōng, 雍和宫) in Beijing is a spectacular case of “from palace to temple.” Originally built in 1694 as the residence of the future Emperor Yongzheng, it became a Tibetan Buddhist (Lamaist) monastery in 1744 — one of the most important outside Tibet, with golden tiles that rival the Forbidden City. Its masterpiece is the Maitreya Buddha, a 26-metre statue carved from a single giant piece of white sandalwood — the largest single-piece wooden statue in China. Tickets are ¥25.
Classical Gardens: Nature, Miniaturized
If palaces are about power, China’s classical gardens are about escape. The genius of the Chinese garden — utterly different from the formal, geometric gardens of Versailles — is that it deliberately imitates wild nature on a small scale, following a principle the Chinese call “though made by man, it seems made by heaven.” A garden is a miniature landscape painting you can walk through.
Chinese gardening is sometimes called the “mother of world gardens,” and its influence can be felt as far away as Japan’s famous gardens. It is built on a set of tricks designed to make a small space feel like a boundless mountain landscape — and once you know them, you can spot them in any Chinese garden.
How to Read a Chinese Garden
As you walk through any classical garden, look for these five techniques:
- Water at the heart. A pond is almost always the center of a Suzhou garden, around which everything else arranges itself. Water represents the lakes of the south and brings coolness and calm.
- Scholar’s rocks. Craggy rocks, usually quarried from Lake Tai, are placed like miniature mountains. They are meant to be appreciated the way Westerners appreciate sculpture — every fold and hole is admired.
- Borrowed views. A garden deliberately frames the scenery outside it — a distant pagoda or tree — so it seems part of the garden. Look for windows and doorways shaped like frames: they are literally designed as pictures.
- Openness and emptiness. Unlike Western gardens, which are packed and symmetrical, Chinese gardens use empty space, winding paths, and hidden corners — the principle of liúbái, “leaving white,” borrowed from ink painting.
- Buildings as accents. Pavilions, halls, and covered corridors are placed to create viewpoints and to frame views, rather than to fill space.
The result is a place that unfolds in chapters as you walk — a hidden pond around one corner, a rock grotto behind another — so that a small garden feels vast.
The tradition began more than two thousand years ago — the earliest imperial parks date to the Zhou dynasty — and reached its golden age under the Tang and Song dynasties, when scholars and officials began building private gardens in cities. By the Ming and Qing dynasties, the art had been codified in manuals and had reached a peak of sophistication. The core idea never changed: a garden is a three-dimensional landscape painting, meant to be enjoyed not all at once but slowly, as a sequence of framed views revealed along a winding path.
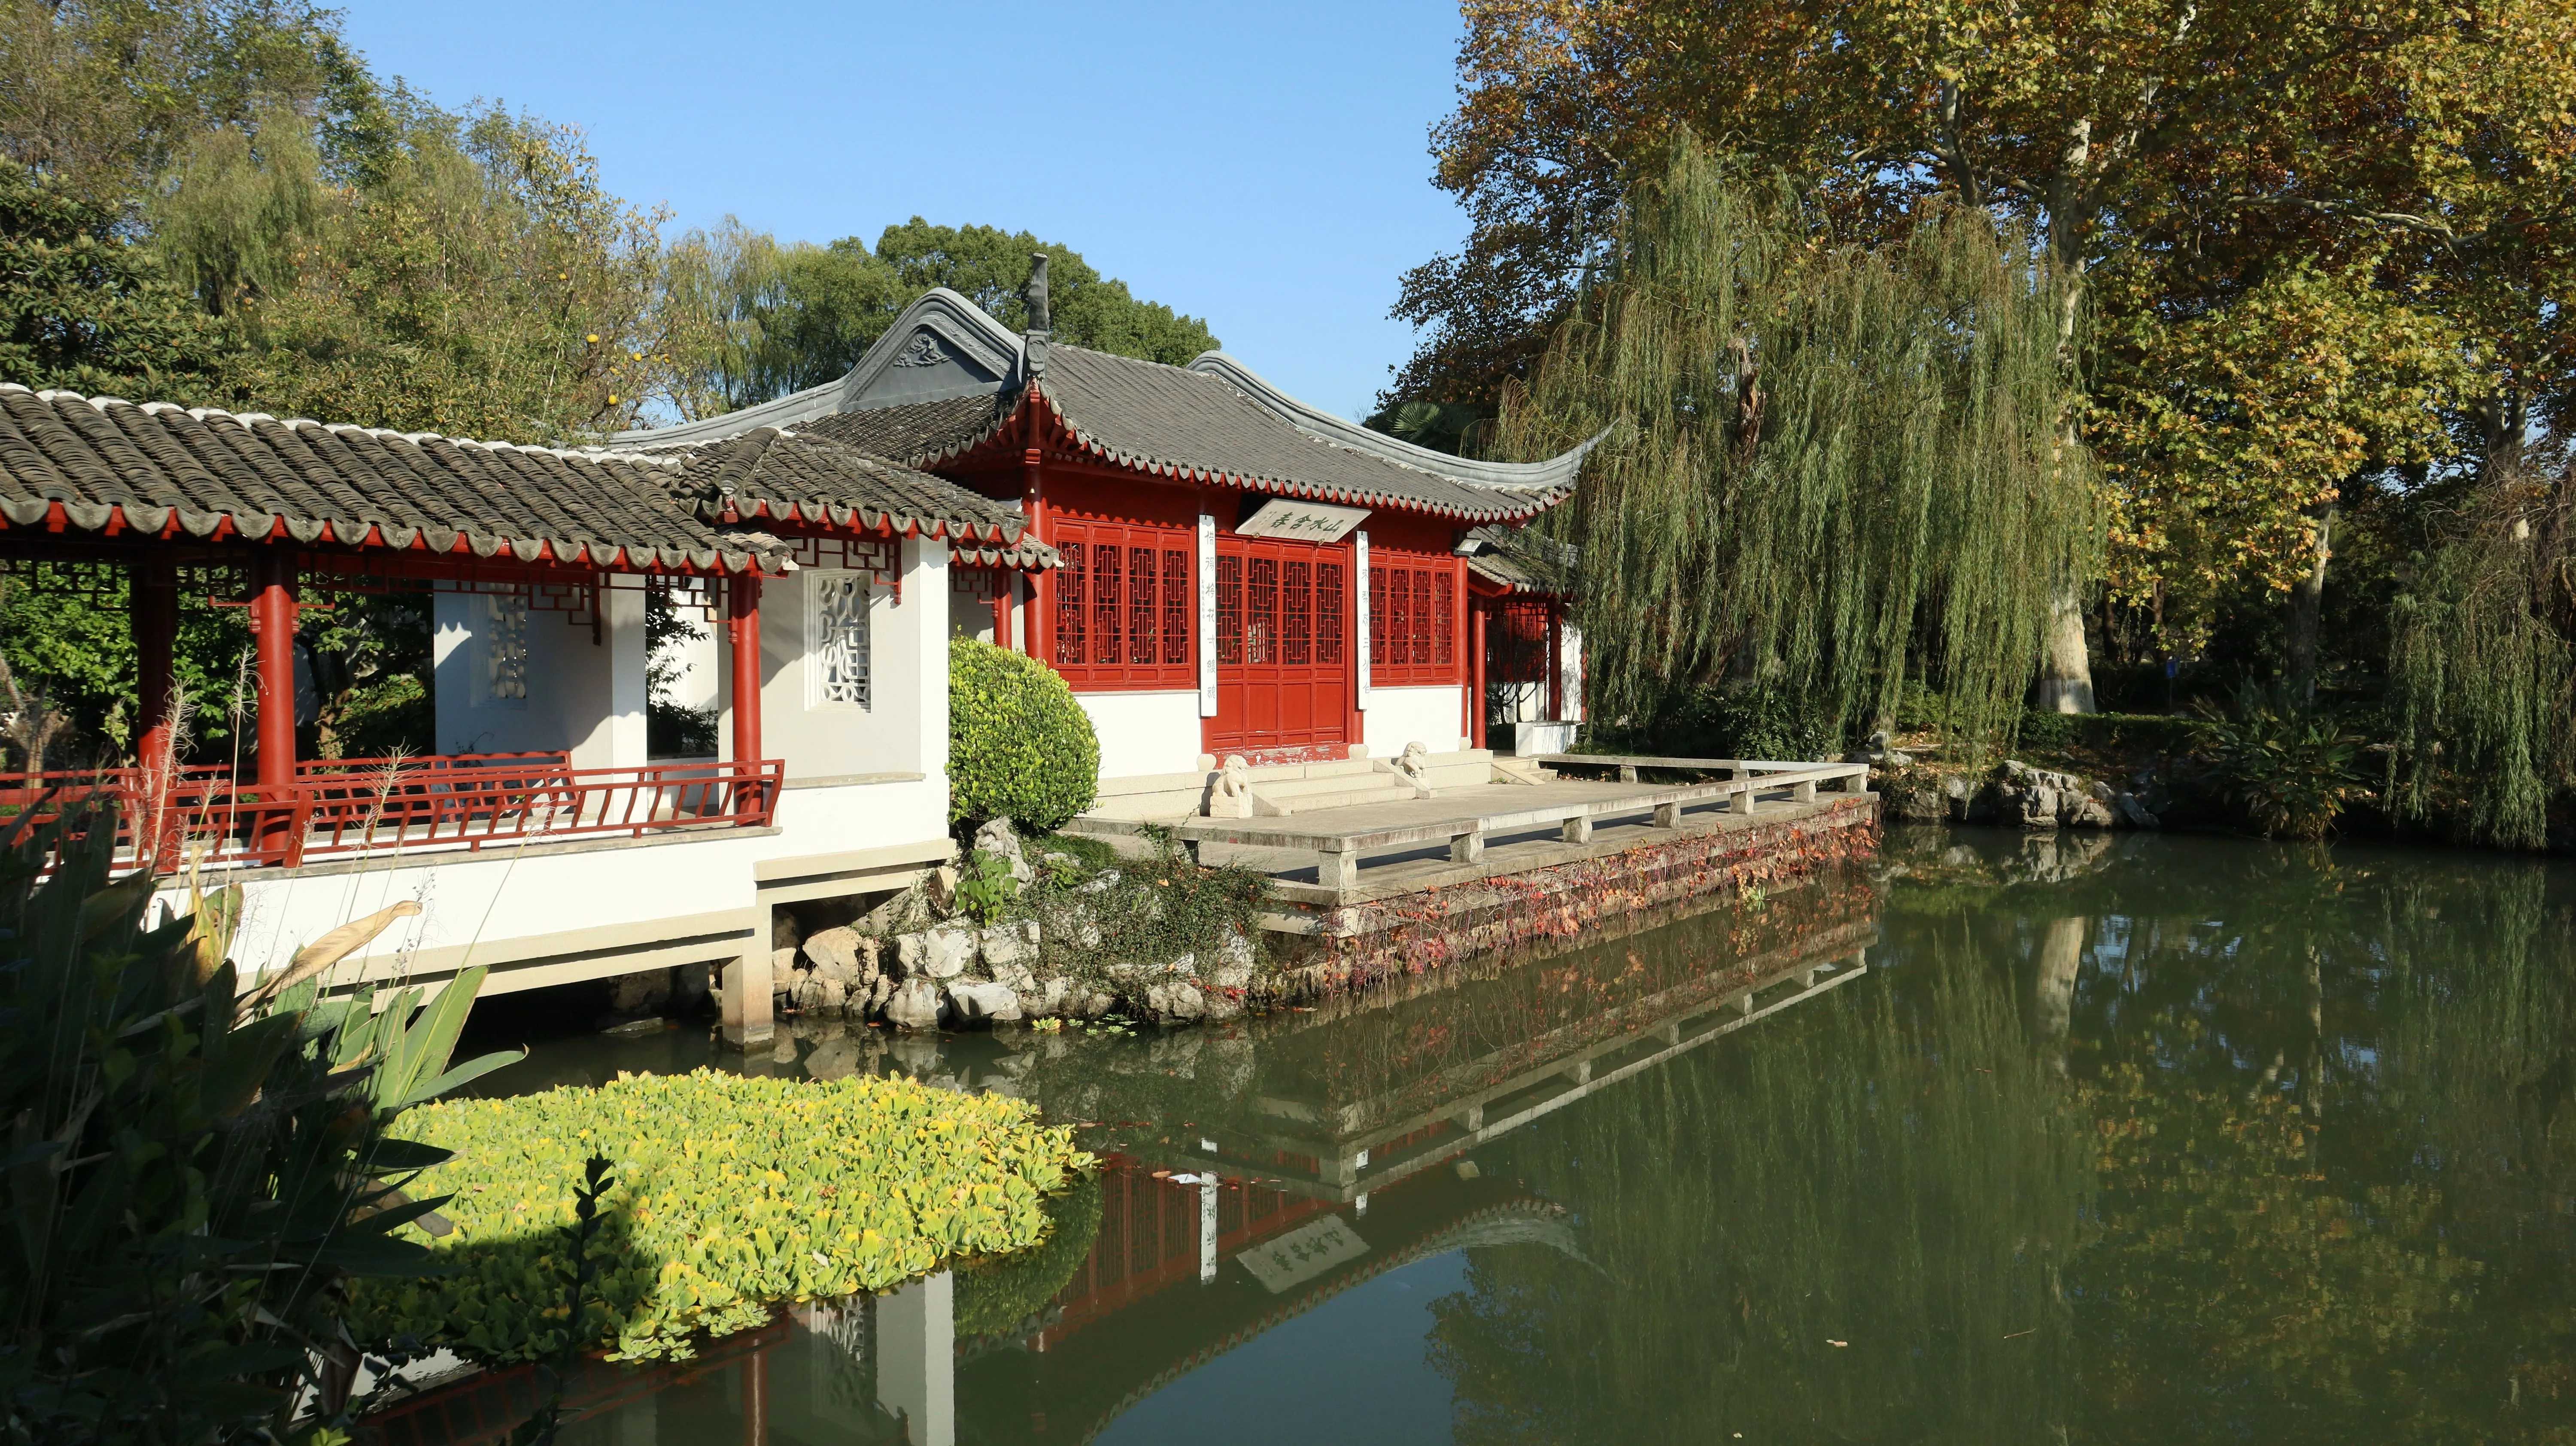 A covered corridor running along the water in a Suzhou garden, its red columns and grey tile roof doubled in the pond, autumn willows and a bank of rocks behind. The corridor is not only shelter: it is a moving viewing platform, controlling the order in which the garden reveals itself.
The Classical Gardens of Suzhou
The greatest classical gardens in China are in Suzhou (Sūzhōu, 苏州), a city about an hour west of Shanghai. Nine of its private gardens are a UNESCO World Heritage site, inscribed in 1997 and 2000. Suzhou’s gardens were built by retired officials and scholars who, in the words of one traditional saying, created “a world within a few square metres” — a place of calm where a wealthy man could pretend to be a hermit in the mountains, without leaving the city.
The two best-known gardens are the Humble Administrator’s Garden (Zhuōzhèng Yuán, 拙政园) — the largest, built around 1509, with a third of its area given over to water, and the Lingering Garden (Liú Yuán, 留园), famed for its twisting corridors and the Cloud-Capped Peak, a 6.5-metre Taihu rock that is the tallest in any Jiangnan garden. Ticket prices are about ¥70–80 for the Humble Administrator’s Garden and ¥45–55 for the Lingering Garden, varying by season. Read our full Suzhou travel guide, and pair a visit with a stop on the high-speed rail.
Ancient Villages: Architecture That Houses a Community
Chinese architecture is not all palaces and scholars’ retreats. Some of its most fascinating forms are buildings that house entire communities.
The Ancient Villages of Southern Anhui: Xidi and Hongcun
In the hills of southern Anhui province (near Huangshan), the villages of Xidi (Xīdì, 西递) and Hongcun (Hóngcūn, 宏村) preserve the distinctive Huizhou style: whitewashed walls, dark grey tiled roofs, and the tall, stepped “horse-head walls” (mǎtóuqiáng, 马头墙) that leap up above the rooflines — originally firebreaks that stopped a blaze spreading from house to house. Both are UNESCO World Heritage sites, inscribed in 2000, and both are famous for their water systems. Hongcun, in particular, was laid out in the shape of an ox, with a canal system threading water through the whole village so every house had running water and the threat of fire was reduced.
These villages were built by the Hui merchants — one of China’s great trading clans — who grew rich on salt, tea, and timber from the Song dynasty onward, then returned home to build elaborate mansions that displayed their wealth in the restrained, elegant Huizhou style. The architecture reflects their values: outward modesty (plain white walls), inward splendor (lavish carved interiors). This is why a village that looks quiet from the street hides some of China’s finest woodcarving behind its gates. Xidi dates to 1047 (Northern Song) and preserves some 200 Ming- and Qing-era residences; Hongcun, begun in the Southern Song, keeps roughly 140 traditional houses.
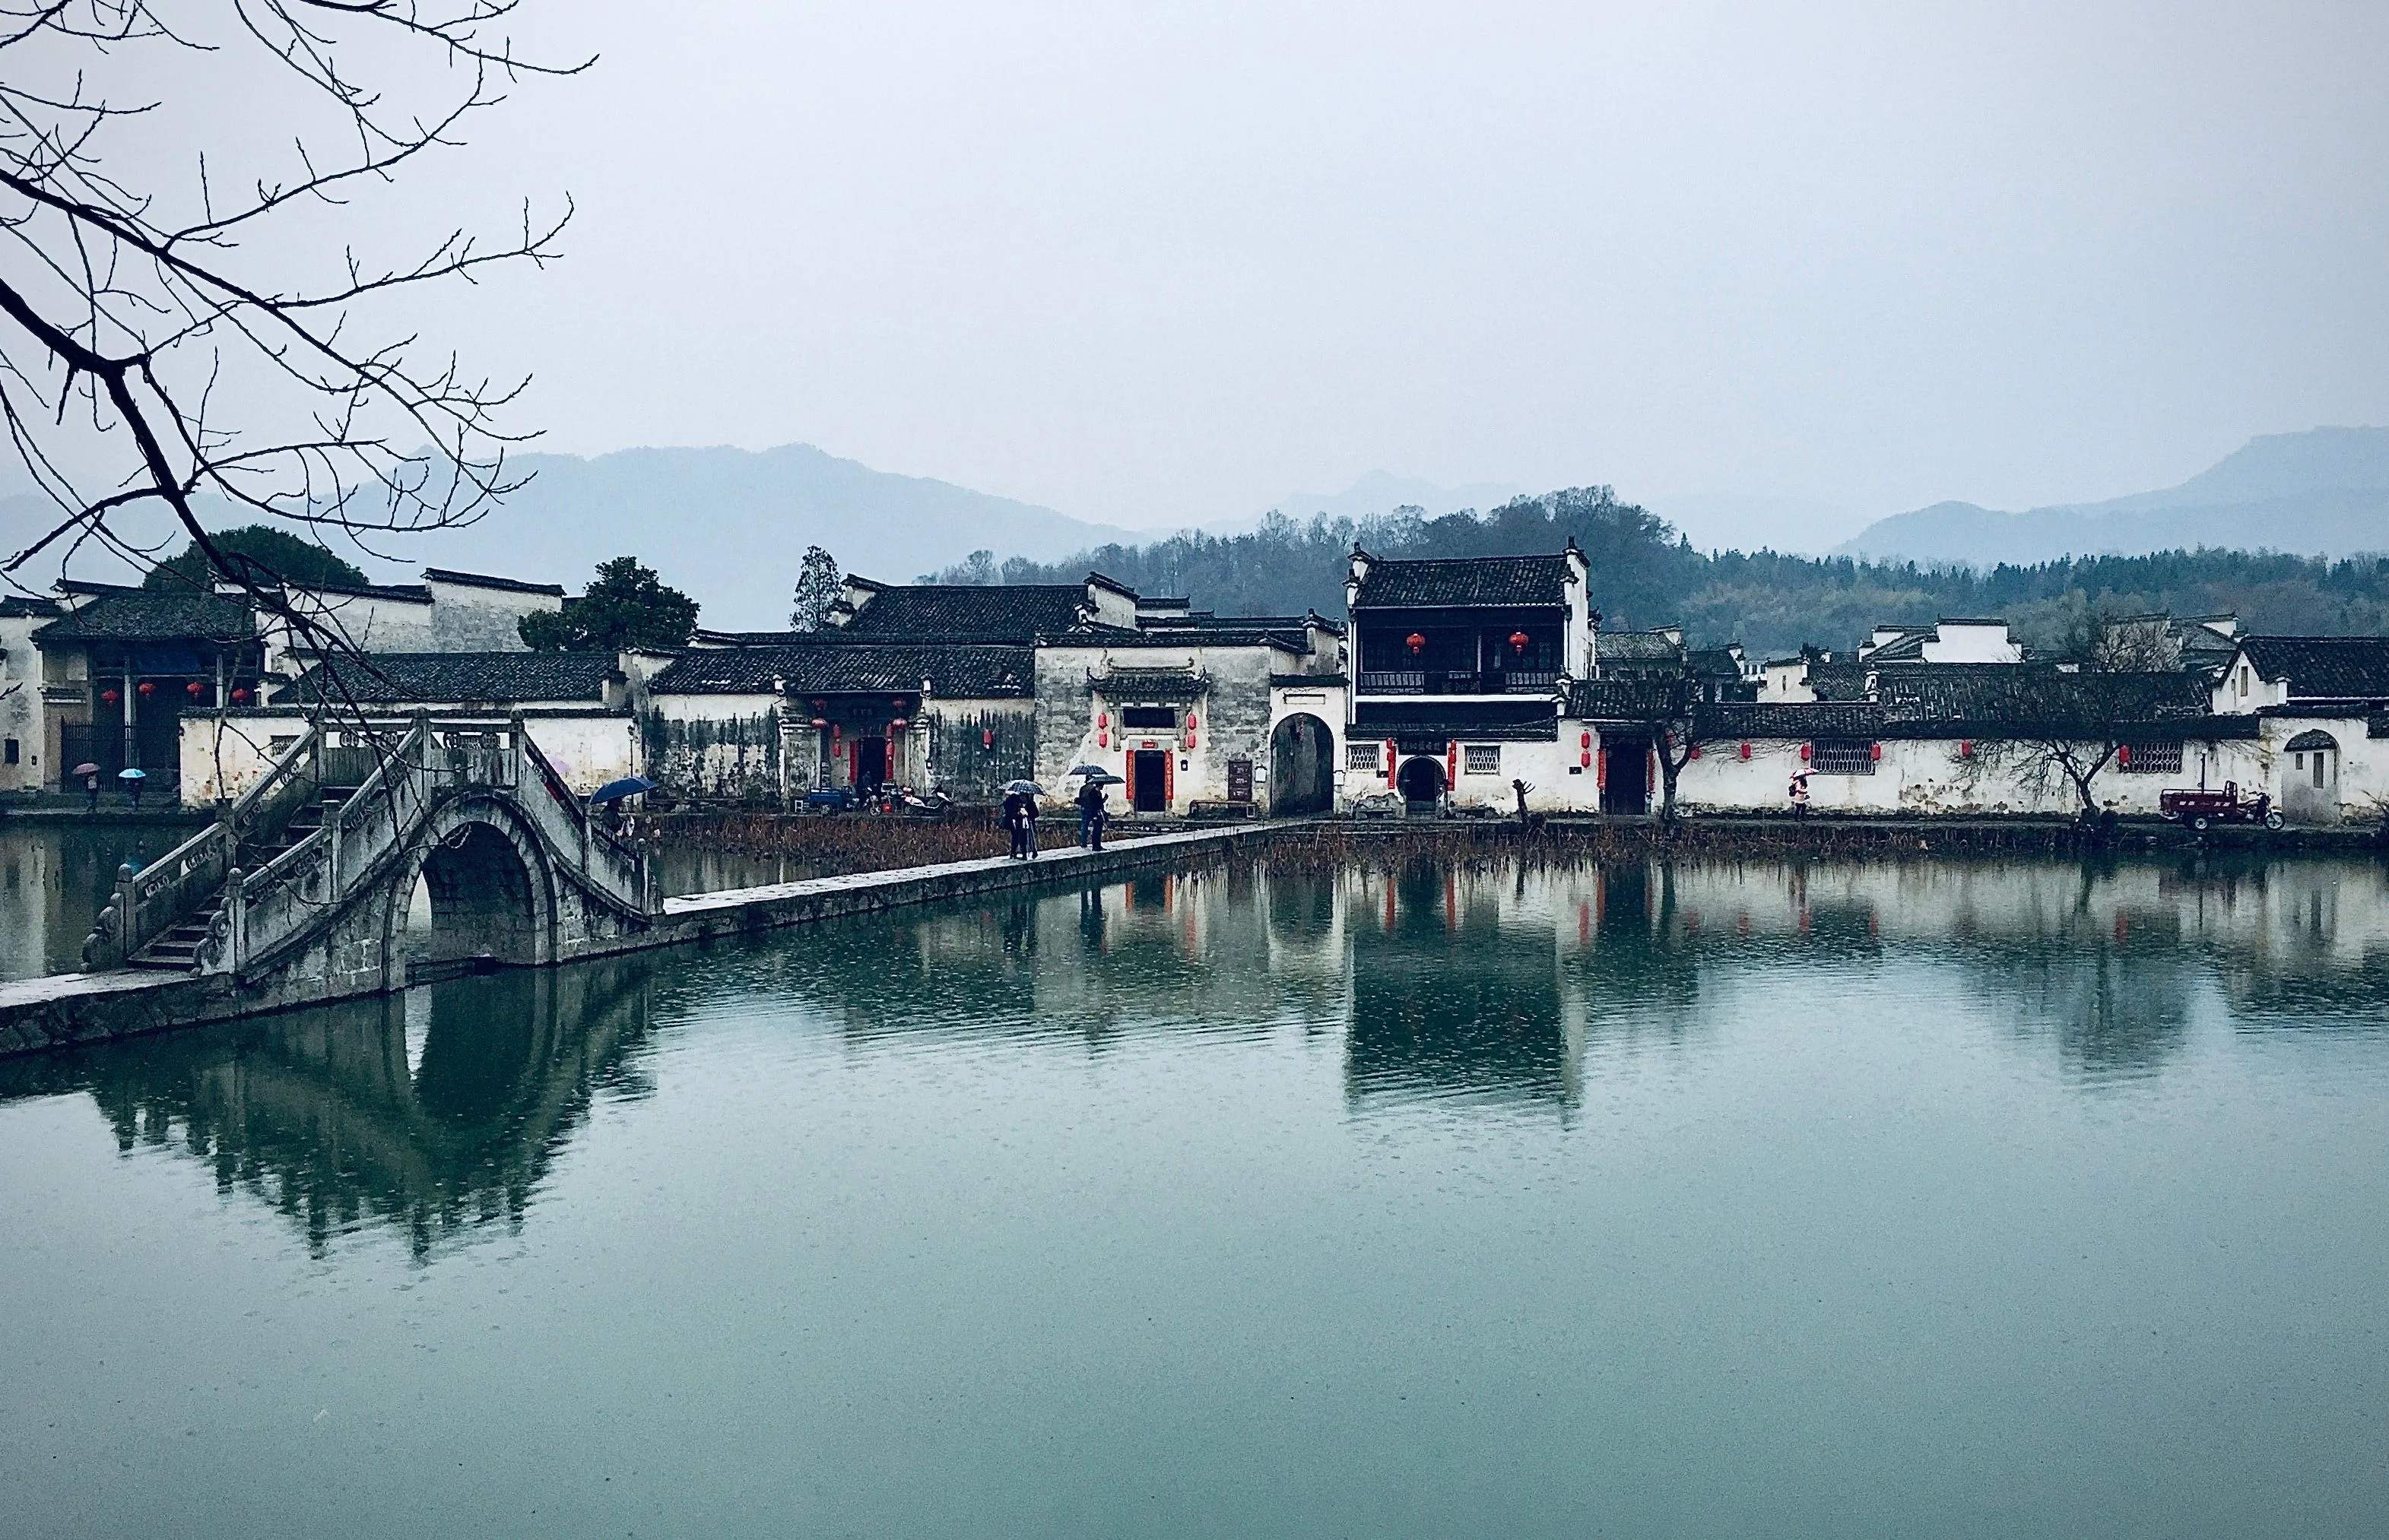 The whitewashed houses of Hongcun above their reflecting pond, stepped horse-head walls rising between the rooflines, a stone arch bridge at the left. The walls were firebreaks first — the stepped profile stopped a blaze jumping from house to house — before they became the signature of Huizhou.
In Hongcun, don’t miss the Chengzhi Hall, a lavish former salt merchant’s mansion whose elaborate wood, brick, and stone carvings have earned it the nickname “the folk Forbidden City.” Admission to each village is about ¥104.
If you’re already in the area, these villages sit at the base of the dramatic peaks of Huangshan — one of China’s most spectacular mountain landscapes. See our Huangshan guide and the best hiking trails in China.
The Jiangnan Water Towns
South of the Yangtze, scattered across the lake country of Jiangsu and Zhejiang, sit the water towns (jiāngnán shuǐxiāng): a cluster of canal-crossed riverside settlements — Zhouzhuang, Wuzhen, Xitang, Nanxun and others — where the “streets” are waterways and people travel by boat. Their signature is captured in a three-word Chinese phrase: “little bridge, flowing water, people’s homes.” Many of these towns date back a thousand years to the Song dynasty, and grew rich on silk and cloth in the Ming and Qing dynasties. The classic lineup is on UNESCO’s tentative list as a joint nomination, but has not yet been granted World Heritage status — so expect the charm without the official badge.
The most famous, Zhouzhuang, was put on the map by a 1984 painting of its double bridge, and remains the archetypal image of a Chinese water town. Others, like Wuzhen and Xitang, are less crowded and equally pretty. Many are on the same high-speed rail network and are an easy day trip from Shanghai or Suzhou. Plan to wander the stone bridges at sunset, when the town is at its most atmospheric.
The water towns are also a lesson in Chinese practical engineering. Because the “streets” were canals, every bridge had to be built high enough for boats to pass beneath, and every house backed onto the water so goods could be loaded directly from boats. The result is a dense, human-scaled maze of bridges, alleyways, and canal-side houses that has changed little in centuries. In towns like Tongli and Nanxun, look for the fine stone bridges and the wealthy merchants’ houses with their carved stone doorways — evidence of how canal trade built these communities.
The Fujian Tulou: Circular Earthen Fortresses
Deep in the mountains of Fujian province, the tulou (tǔlóu, 土楼) are among the most surprising buildings in China — giant circular (and some square) earthen fortresses made of rammed earth, stone, and bamboo, often several storeys tall and up to hundreds of metres around. Inscribed as a UNESCO World Heritage site in 2008, each tulou houses an entire extended family or clan: dozens of rooms arranged around a central courtyard, with kitchens and living quarters on the outer ring and a shared inner courtyard for community life. They were built both to defend against bandits and to withstand earthquakes — a round, rammed-earth wall is remarkably strong, and the structure embodies the Chinese idea of living in harmony with nature.
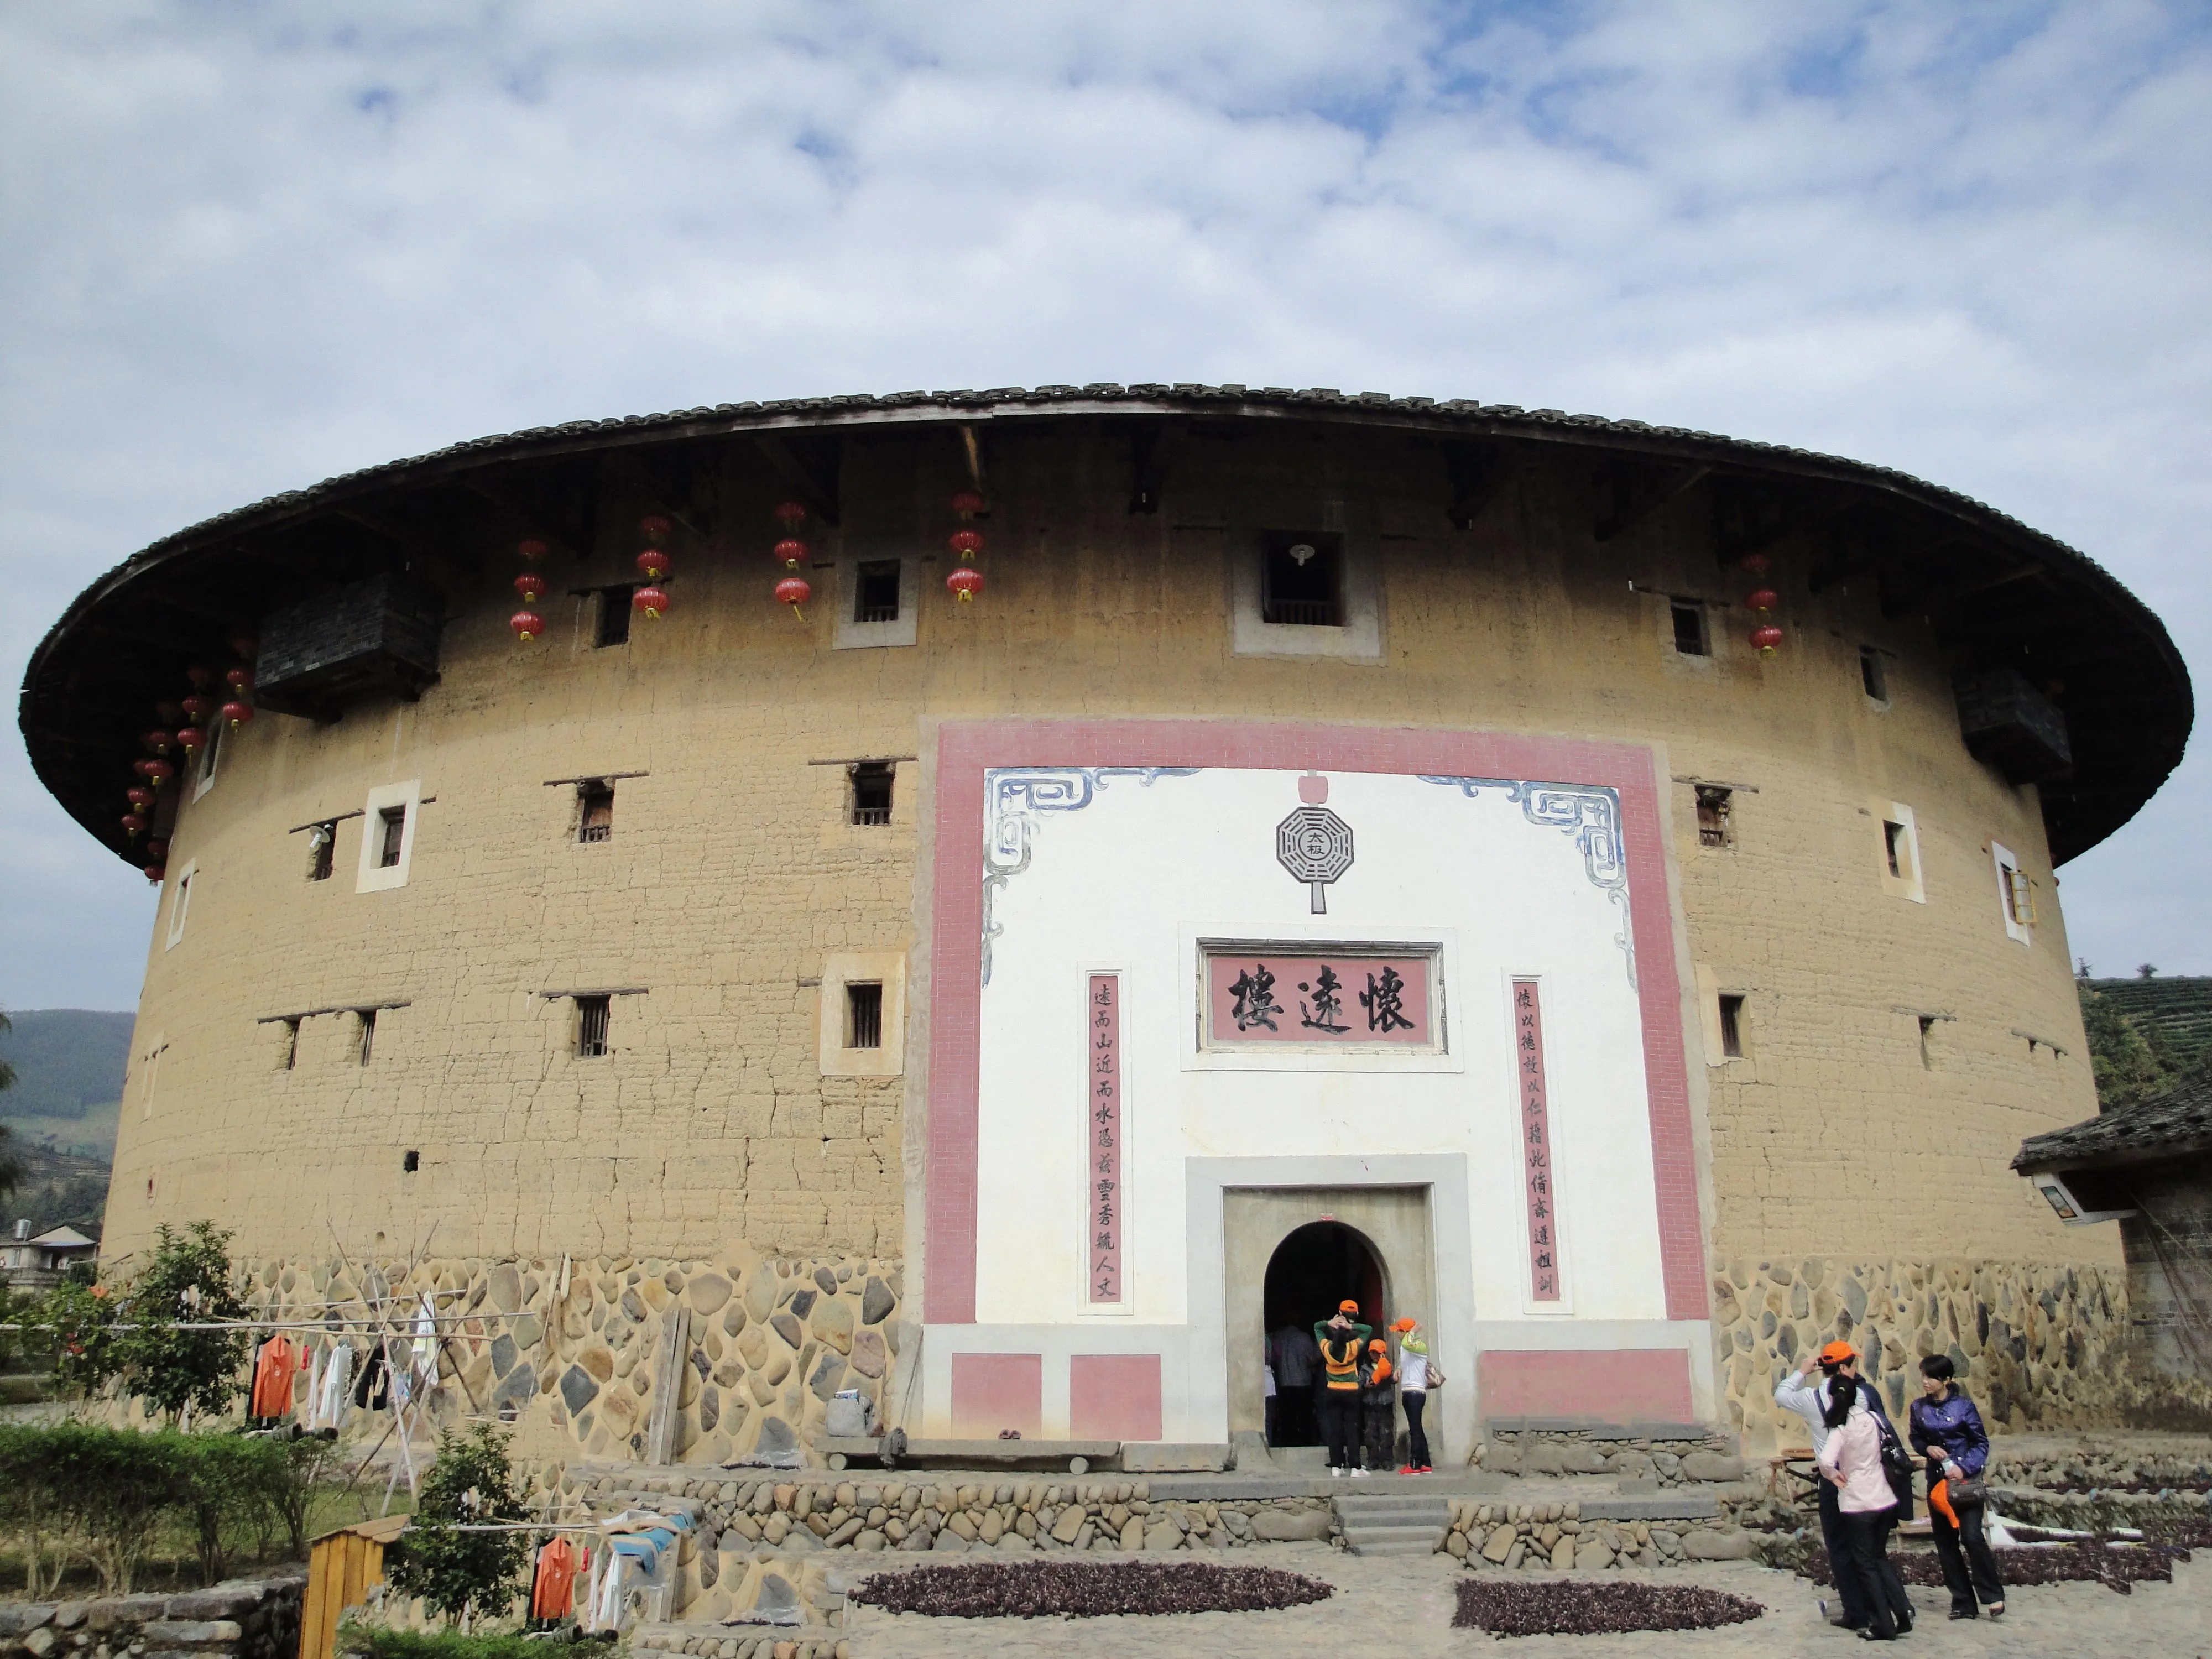 Huaiyuan Lou, a circular tulou in the Fujian hills: a rammed-earth wall several storeys high, pierced by only a handful of small windows, and one doorway under a plaque and a bagua emblem. The defensiveness is deliberate — and the same round earth ring that kept bandits out is what lets the building ride out earthquakes.
The most famous clusters are around Yongding and Nanjing in Fujian — including the “Four Dishes and One Soup” cluster at Tianluokeng. Admission varies by site, so check locally (roughly ¥50–100 per site). Think of a tulou as a round, self-contained “village-fortress” — the most photogenic and unexpected form of Chinese communal architecture you’ll see.
Temples and Pagodas: Where Wood Meets Faith
The building principles above reach their spiritual peak in China’s temples and pagodas — and in two structures that seem to defy gravity altogether. Chinese religious architecture is a fascinating blend: temples and monasteries follow the same courtyard-and-timber logic as palaces, while the pagoda — a tower that evolved from the Indian stupa — became one of China’s most distinctive contributions to world architecture.
Walking into a Chinese temple, you’ll recognize the same grammar you’ve just learned: a sequence of courtyards on a central axis, great halls with sweeping roofs, and carved dougong under the eaves. The halls are dedicated to Buddhist figures (in a Buddhist temple), Taoist deities (in a Taoist temple, called a guàn, 观, or gōng, 宫), or — in China’s characteristic blend — sometimes several traditions at once. A temple is also a working community, so you’ll see monks’ quarters, kitchens, and bell and drum towers alongside the prayer halls. The bell and drum towers at the entrance, one for the bell (on the east) and one for the drum (on the west), are a signature element of Chinese temple architecture.
The pagoda (tǎ, 塔) is China’s answer to the skyscraper and one of its most elegant inventions. Originally a Buddhist monument holding relics, it evolved in China from a simple Indian stupa into tall, multi-storey towers of brick, stone, or wood, with sweeping tiled eaves at each level. Pagodas were built to be landmarks — you’ll often spot them from afar, rising above city walls or mountain forests — and some survive in remarkable condition, as the Yingxian Pagoda below proves.
Shaolin Temple, Henan
The Shaolin Temple (Shàolín Sì, 少林寺) on Mount Song in Henan province is the cradle of both Chan (Zen) Buddhism and kung fu. Founded in 495, it became famous for its warrior monks, and today visitors come as much for the martial-arts performances as for the temple itself — it’s the home of the legendary Shaolin kung fu. Its main halls and pagoda forest are part of the “Centre of Heaven and Earth” complex, inscribed as a UNESCO World Heritage site in 2010. Next to the main temple sits the pagoda forest — China’s largest, with more than 240 brick and stone pagodas spanning the Tang to Qing dynasties. Admission is ¥80.
The Yingxian Pagoda: A Thousand-Year-Old Wooden Skyscraper
One of the most astonishing buildings in all of China is the Pagoda of Fogong Temple (Yīngxiàn Mùtǎ, 应县木塔) in Yingxian, Shanxi — the oldest and tallest all-wooden pagoda in China. Built in 1056, it rises 67.31 metres on a base about 30 metres wide, carrying roughly 7,400 tonnes of timber — with not a single nail. From the outside it looks like five storeys, but it actually has nine levels: five visible plus four hidden, an arrangement that gives it its extraordinary strength. It is proudly celebrated in China alongside the Leaning Tower of Pisa and the Eiffel Tower as one of the “three great towers of the world.”
For conservation reasons, visitors can no longer climb it — you view it from the outside and glimpse the interior only from the ground floor. Admission is ¥50 (half price ¥25). If you’re a fan of the video game Black Myth: Wukong, you may recognize this pagoda as one of its real-world locations.
The Hanging Temple, Shanxi
Just a short drive from the same corner of Shanxi is one of the most daring buildings on Earth: the Hanging Temple (Xuánkōng Sì, 悬空寺). Built in 491 during the Northern Wei dynasty, it clings to a sheer cliff face high above the Jinlong Gorge of Mount Heng, its timber halls stacked on beams driven into the rock some 60 metres above the valley floor. Unusually, it houses Buddhist, Taoist, and Confucian statues all together — a rare “three teachings in one” temple that embodies China’s blended religious culture. The poet Li Bai is said to have carved the characters for “spectacular” beside it, and it was named by Time magazine in 2010 among the world’s ten most precarious structures.
Practical Travel Tips
One-Table Guide to the Major Sites
| Site | City | UNESCO | Ticket (approx.) | Note |
|---|---|---|---|---|
| Forbidden City | Beijing | 1987 | ¥60 high / ¥40 low | Book timed tickets ahead; closed Mon |
| Potala Palace | Lhasa | 1994 | ¥100–200 | Closed Mon; high altitude |
| Summer Palace | Beijing | 1998 | ¥30 / ¥20 | — |
| Humble Administrator’s Garden | Suzhou | 1997 | ¥70–80 | Part of Suzhou gardens |
| Lingering Garden | Suzhou | 1997 | ¥45–55 | Part of Suzhou gardens |
| Xidi & Hongcun | Anhui | 2000 | ~¥104 each | Near Huangshan |
| Zhouzhuang / Wuzhen | Jiangsu / Zhejiang | tentative list | ~¥100 | Water towns |
| Fujian tulou | Fujian | 2008 | ¥50–100 per site | Prices vary by site |
| Shaolin Temple | Henan | 2010 | ¥80 | Kung fu + pagoda forest |
| Yingxian Pagoda | Shanxi | tentative | ¥50 / ¥25 | View from outside only |
| Hanging Temple | Shanxi | — | ~¥115 | Clinging to a cliff |
How to “Read” a Building in 60 Seconds
Next time you stand in front of any old Chinese building, run through this checklist:
- Look at the roof. Which tier is it? A double hip roof means something important.
- Look under the eaves. Are there dougong brackets? The more complex, the grander the building.
- Find the axis. Walk to the center line and see the courtyards opening up ahead of you.
- Check the walls. Are they plain infill between timber columns? That’s the “walls may fall” secret.
- In a garden, look for water, a scholar’s rock, a framed “borrowed view,” and empty space.
- In a village, look for the stepped horse-head walls (Huizhou), canals (water towns), or round earthen walls (tulou).
Practical Notes
- Monday closures. Many major sites — including the Forbidden City, Potala Palace, and the Suzhou gardens — close on Mondays. Check before you plan that day.
- Book ahead. The Forbidden City and the Suzhou gardens use timed, real-name online booking. You’ll need a working Alipay or WeChat Pay to pay for tickets and the right way to use the high-speed rail to move between these cities.
- Combine your route. The Forbidden City, Summer Palace, and Lama Temple are all in Beijing; the Suzhou gardens are near Shanghai; Xidi and Hongcun sit below Huangshan; the tulou are in Fujian; Shaolin is in Henan; and the Yingxian Pagoda and Hanging Temple are in Shanxi. Plan them as separate legs, not one loop.
- Best light. Gardens and old villages photograph best in the early morning or late afternoon light. The Forbidden City opens at 8:30, so arrive early to beat the crowds.
- Getting between sites. These sites are scattered across the country, but China’s high-speed rail and domestic flights make them surprisingly reachable. Many are also covered in our Suzhou guide and Chengdu guide.
Frequently Asked Questions
Why are Chinese buildings made of wood when the West used stone? Because the timber frame is strong, flexible in earthquakes, and could be assembled quickly from abundant wood — and it allowed the distinctive wide roofs. Stone was used for foundations, walls, and bridges, but the load-bearing structure was almost always timber.
What is the difference between a Chinese garden and a Western garden? Western formal gardens (like Versailles) are symmetrical, geometric, and impose order on nature. Chinese gardens do the opposite: they imitate wild, natural scenery in miniature — winding paths, water, rocks, and deliberately “imperfect” views meant to look untouched.
What is a “scholar’s rock”? A craggy rock, usually quarried from Lake Tai, placed in a garden as a miniature mountain to be appreciated like sculpture. The most famous is the Cloud-Capped Peak in Suzhou’s Lingering Garden, 6.5 metres tall.
What is a tulou? A large circular (or square) rammed-earth building in Fujian that houses an entire clan, built to defend against bandits and survive earthquakes. They’re a UNESCO World Heritage site.
Can I climb the Yingxian Pagoda? No. For conservation, visitors can only view it from the outside. Many Chinese sites that are too fragile to enter are enjoyed from the exterior.
Why do some buildings have golden roofs? Golden-glazed tiles were reserved for the emperor in imperial buildings. In the Forbidden City and the Lama Temple you’ll see them; ordinary buildings used grey tiles.
Are these sites good for a first trip to China? Absolutely. The Forbidden City and the Suzhou gardens are two of China’s most iconic sights and easy to reach by high-speed rail. The ancient villages and tulou are more remote but among the most rewarding. If you need a visa or are planning around Chinese festivals when crowds peak, plan ahead.
How long should I spend at the Forbidden City? Most visitors spend two to four hours walking the central axis and a few galleries. To see a good portion of the museum, plan a half day. Wear comfortable shoes — it is far larger than it looks, and there is a lot of walking.
Are the Suzhou gardens worth seeing if I’ve already visited the Summer Palace in Beijing? Yes, they are very different. The Summer Palace is an imperial garden on a vast scale; the Suzhou gardens are private, intimate, and built around scholars’ ideas of escape. Seeing both gives you the two poles of Chinese garden design. And if you’re already in Shanghai, Suzhou is under an hour away by high-speed rail.
What should I read first if I want to understand Chinese culture deeper? Start with our Chinese culture and etiquette guide for how people behave, and China’s religions and festivals guide for the beliefs behind the temples you’ll visit.
Keep Exploring
This guide is part of our series on understanding Chinese culture and daily life. If you found it useful, you’ll also enjoy:
- China’s Religions & Festivals Guide — the belief systems behind the temples and courtyards you’ll visit
- Chinese Culture & Etiquette Guide — how to behave and interact with Chinese hosts
- Chinese Art: Calligraphy, Ink Painting and Peking Opera — the scrolls, brushwork and opera that fill the halls and courtyards you’ll walk through
- Chinese Dynasties: A Traveller’s Timeline — how to tell a Tang hall from a Qing one, and which dynasty built what you’re standing in
- Suzhou Travel Guide — the gardens in full detail, plus where to stay and eat
- Huangshan Travel Guide — the mountains behind the Anhui villages
- Best Hiking Trails in China — for walkers combining architecture with nature
- How to Buy China Train Tickets and How to Set Up Alipay — practical tools for the trip
- China’s Best Food Cities — where to eat after you’ve seen the sights